1289 Baker Creek Loop, Myrtle Beach, SC 29579
- $459,900
- 5
- BD
- 4
- BA
- 3,221
- SqFt




- List Price
- $459,900
- Status
- PENDING
- MLS#
- 2604199
- Price Change
- ▼ $10,000 1776195742
- Days on Market
- 115
- Property Type
- Detached
- Bedrooms
- 5
- Full Baths
- 4
- Half Baths
- 1
- Total Square Feet
- 3,820
- Total Heated SqFt
- 3221
- Lot Size
- 7,405
- Region
- 10b Myrtle Beach Area--Carolina Forest
- Year Built
- 2022
Property Description
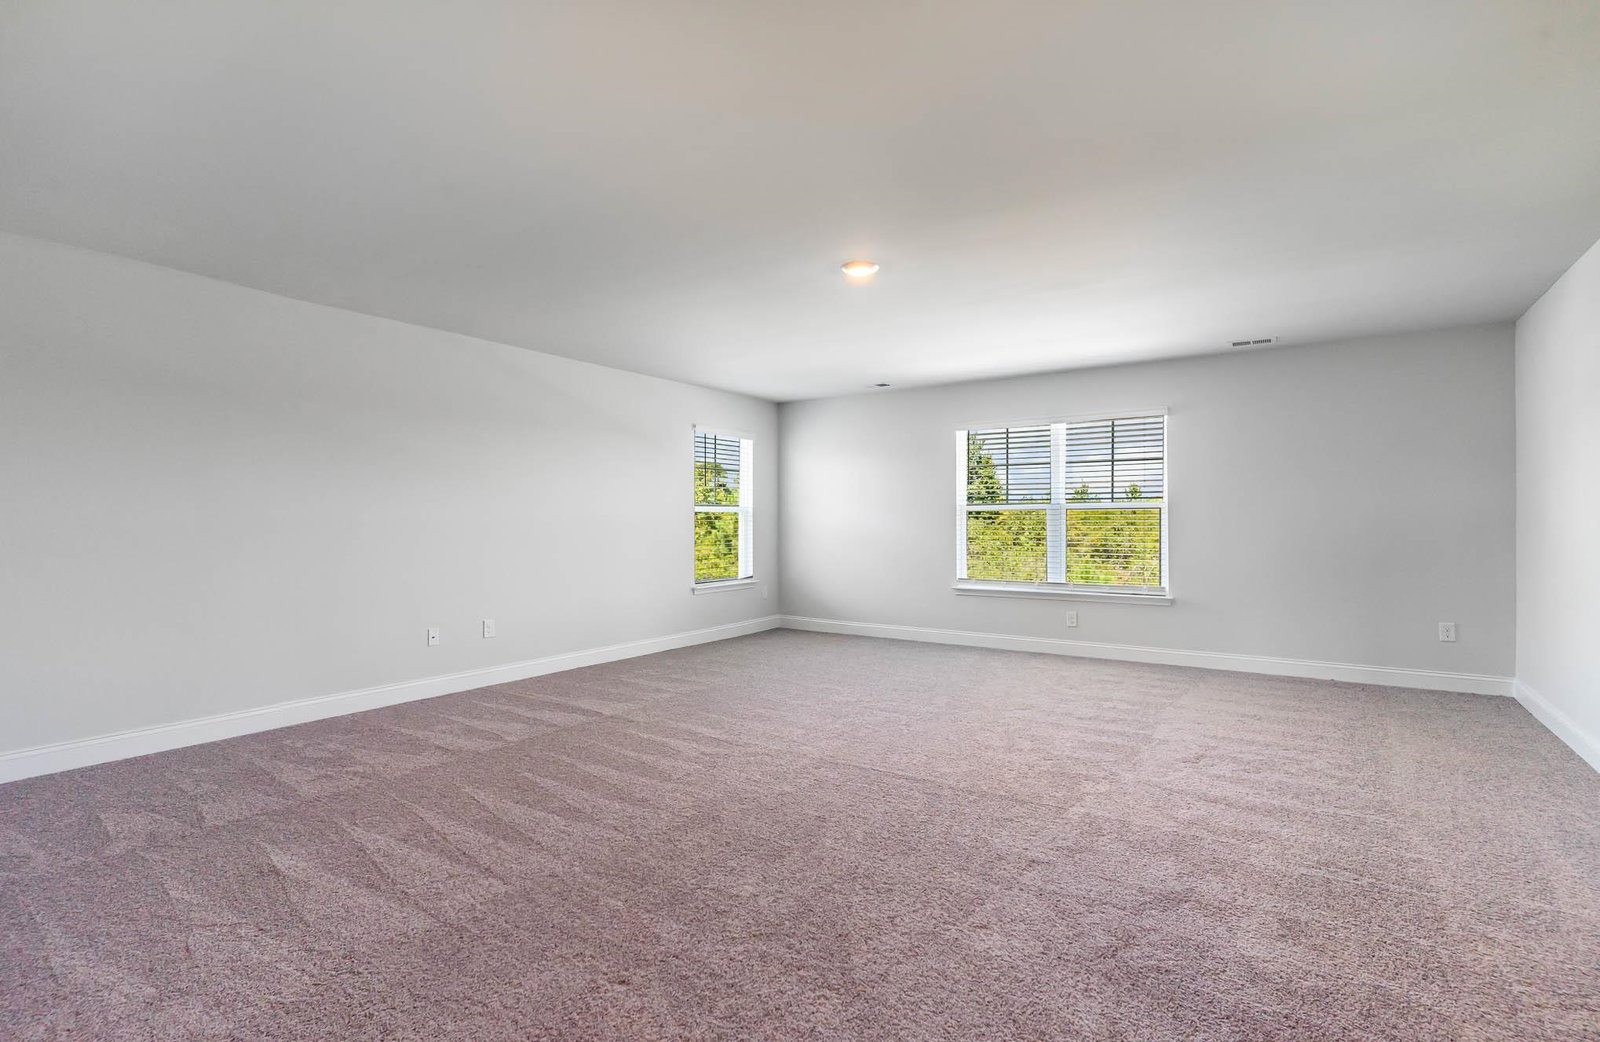
Welcome to this beautiful home located in the highly sought-after The Parks at Carolina Forest. Built in 2022, this impressive home offers approximately 3,221 heated square feet and 3,820 total square feet, featuring 5 bedrooms and 3.5 bathrooms thoughtfully designed to provide comfortable everyday living with plenty of room to grow. Step inside to a bright, open-concept main level, enhanced by beautiful wide-plank laminate flooring that flows seamlessly through the living room and formal dining area into the heart of the home. The spacious kitchen is designed with both style and functionality in mind, featuring 36-inch white cabinetry, granite countertops, a tile backsplash, stainless steel Whirlpool appliances, and a large pantry, making it the perfect space for entertaining and gathering. A major highlight of this home is its versatile and highly desirable floor plan. The first-floor primary suite offers both privacy and convenience and is incredibly spacious with abundant natural light, creating a bright and inviting retreat. It features a large walk-in closet and an upgraded bathroom with tile flooring, a double-sink vanity, a linen closet, and a glass-enclosed tiled shower. Upstairs, the home truly expands with a large loft area that functions as a second living room, media space, playroom, or home office, offering incredible flexibility. This expansive space anchors the second floor and connects to four additional bedrooms, including one with a private balcony, two full bathrooms, and a dedicated laundry room, making it ideal for guests or multi-generational living. Enjoy the outdoors in your large backyard backing up to wooded views, offering both privacy and a peaceful setting, perfect for relaxing evenings or creating your dream outdoor space. Residents of The Parks at Carolina Forest enjoy resort-style amenities, including a community pool, clubhouse, playground, fire pit, and beautifully maintained common areas, enhancing the overall lifestyle this community offers. Only 5 miles from the sunny Atlantic Ocean Beaches. Some photos in this listing have been virtually staged.
/u.realgeeks.media/grandstrandsfinest/Ashley_Headshot_Round-min-min.png)
Additional Information
- HOA Fees (Calculated Monthly)
- 120
- HOA Fee Includes
- Common Areas, Pool(s), Recreation Facilities, Trash
- Elementary School
- Ocean Bay Elementary School
- Middle School
- Ten Oaks Middle
- High School
- Carolina Forest High School
- Dining Room
- SeparateFormalDiningRoom
- Exterior Features
- Balcony, Patio
- Exterior Finish
- Vinyl Siding, Wood Frame
- Floor Covering
- Carpet, Luxury Vinyl, Luxury Vinyl Plank, Tile
- Foundation
- Slab
- Interior Features
- Attic, Dual Sinks, Linen Closet, Main Level Primary, Pull Down Attic Stairs, Permanent Attic Stairs, Split Bedrooms, Separate Shower, Vanity, Walk-In Closet(s), Breakfast Bar, Bedroom on Main Level, Entrance Foyer, Kitchen Island, Loft, Stainless Steel Appliances, Solid Surface Counters
- Kitchen
- BreakfastBar, Dishwasher, KitchenIsland, Pantry, StainlessSteelAppliances, SolidSurfaceCounters
- Levels
- Two
- Lot Description
- Outside City Limits, Rectangular, Rectangular Lot
- Lot Location
- Outside City Limits
- Possession
- Closing
- Utilities Available
- Cable Available, Electricity Available, Natural Gas Available, Phone Available, Sewer Available, Underground Utilities, Water Available
- County
- Horry
- Neighborhood
- The Parks of Carolina Forest
- Project/Section
- The Parks of Carolina Forest
- Style
- Traditional
- Parking Spaces
- 4
- Acres
- 0.17
- Amenities
- Clubhouse, Owner Allowed Golf Cart, Owner Allowed Motorcycle, Pet Restrictions
- Heating
- Central, Electric, Gas
- Utilities
- Cable Available, Electricity Available, Natural Gas Available, Phone Available, Sewer Available, Underground Utilities, Water Available
- Zoning
- MRD 3
- Listing Courtesy Of
- Realty ONE Group Dockside
Listing courtesy of Listing Agent: Eleonora Nora Rumbaugh () from Listing Office: Realty ONE Group Dockside.

Provided courtesy of The Coastal Carolinas Association of REALTORS®. Information Deemed Reliable but Not Guaranteed. Copyright 2026 of the Coastal Carolinas Association of REALTORS® MLS. All rights reserved. Information is provided exclusively for consumers’ personal, non-commercial use, that it may not be used for any purpose other than to identify prospective properties consumers may be interested in purchasing.
Contact: