5260 Lucy Way, Myrtle Beach, SC 29579
- $550,000
- 3
- BD
- 2
- BA
- 2,176
- SqFt




- List Price
- $550,000
- Status
- PENDING
- MLS#
- 2605618
- Price Change
- ▼ $15,000 1777917369
- Days on Market
- 93
- Property Type
- Detached
- Bedrooms
- 3
- Full Baths
- 2
- Total Square Feet
- 3,600
- Total Heated SqFt
- 2176
- Lot Size
- 13,939
- Region
- 10b Myrtle Beach Area--Carolina Forest
- Year Built
- 2024
Property Description
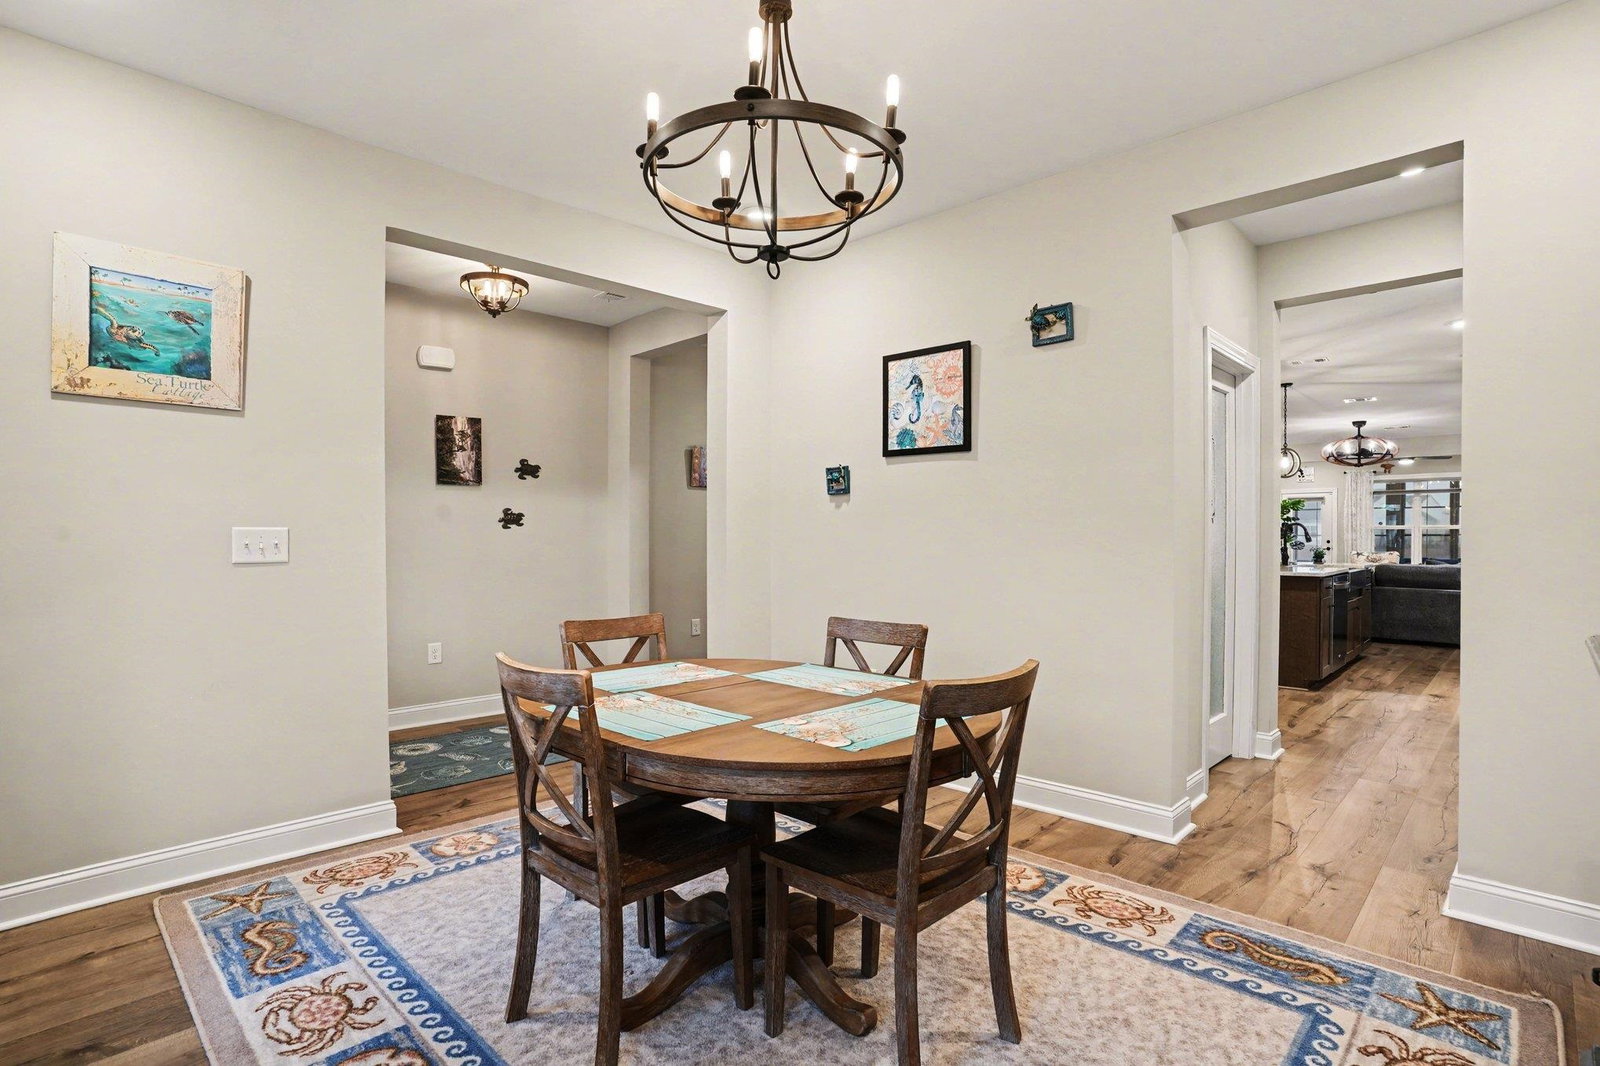
Experience coastal luxury in this 2024-built Hickory floorplan, perfectly situated on a premium 0.32-acre cul-de-sac lot overlooking a serene, swan-filled lake in the charming Bella Vita community. This 100% EnergyStar Certified and EPA Indoor AirPlus Qualified home offers superior air quality and efficiency with spray foam insulation and the Tyvek house wrap system. The heart of the home is an expansive, open-concept living area where the gourmet kitchen, gathering room, and Carolina room seamlessly integrate. The kitchen is a chef's dream, featuring upgraded granite countertops, a decorative chrome hood, a natural gas range, plenty of storage, and a massive working island with ample seating for first-class entertaining. A sophisticated butler’s pantry pass-through connects the kitchen to the formal front dining room, complemented by a large walk-in pantry with custom wood shelving. Relax in the gathering room by the dazzling electric wall fireplace or retreat to the primary suite, which boasts an "envied-by-all" custom walk-in closet and a stunning, luxury oversized walk-in tiled shower enclosed by glass. For ultimate convenience, a separate laundry room is located just steps from the primary en suite and secondary bedrooms also boast of custom closets. The outdoor living is truly unmatched. Enjoy tranquil lake views from the custom-built three-seasons room featuring easy-breeze windows and dual ceiling fans, or host summer cookouts at the side-patio’s covered grilling station with a built-in grill and sitting area. This home also features an adorable matching shed and an oversized three-car garage—perfect for your golf cart, yard tools, and beach gear. Located just minutes from Highway 31, 2 miles from Carolina Forest’s premier dining/shopping, and only 6 miles from the beach, Bella Vita residents enjoy a resort-style pool and clubhouse with an exercise room and gathering hall. This isn’t just a house; it’s a healthier, more comfortable lifestyle in the heart of Myrtle Beach!
/u.realgeeks.media/grandstrandsfinest/Ashley_Headshot_Round-min-min.png)
Additional Information
- HOA Fees (Calculated Monthly)
- 110
- HOA Fee Includes
- Association Management, Common Areas, Legal/Accounting, Pool(s), Recreation Facilities, Trash
- Elementary School
- River Oaks Elementary
- Middle School
- Ocean Bay Middle School
- High School
- Carolina Forest High School
- Dining Room
- SeparateFormalDiningRoom
- Exterior Features
- Built-in Barbecue, Barbecue, Fence, Porch, Patio, Storage
- Exterior Finish
- Vinyl Siding
- Family Room
- CeilingFans, Fireplace
- Floor Covering
- Luxury Vinyl, Luxury Vinyl Plank, Tile
- Foundation
- Slab
- Interior Features
- Ceiling Fan(s), Dual Sinks, Fireplace, Main Level Primary, Separate Shower, Vanity, Walk-In Closet(s), Window Treatments, Breakfast Bar, Bedroom on Main Level, Entrance Foyer, Kitchen Island, Stainless Steel Appliances, Solid Surface Counters
- Kitchen
- BreakfastBar, Dishwasher, KitchenExhaustFan, KitchenIsland, Pantry, StainlessSteelAppliances, SolidSurfaceCounters
- Levels
- One
- Lot Description
- Cul-De-Sac
- Lot Location
- Lake/Pond View
- Possession
- Closing
- Utilities Available
- Cable Available, Electricity Available, Natural Gas Available, Other, Phone Available, Sewer Available, Underground Utilities, Water Available
- County
- Horry
- Neighborhood
- Bella Vita
- Project/Section
- Bella Vita
- Style
- Ranch
- Parking Spaces
- 6
- Acres
- 0.32
- Amenities
- Clubhouse, Owner Allowed Golf Cart, Owner Allowed Motorcycle, Pet Restrictions
- Heating
- Electric, Forced Air, Gas
- Utilities
- Cable Available, Electricity Available, Natural Gas Available, Other, Phone Available, Sewer Available, Underground Utilities, Water Available
- Zoning
- RC
- Listing Courtesy Of
- Oasis Realty Collective
Listing courtesy of Listing Agent: Holly Schreiber () from Listing Office: Oasis Realty Collective.

Provided courtesy of The Coastal Carolinas Association of REALTORS®. Information Deemed Reliable but Not Guaranteed. Copyright 2026 of the Coastal Carolinas Association of REALTORS® MLS. All rights reserved. Information is provided exclusively for consumers’ personal, non-commercial use, that it may not be used for any purpose other than to identify prospective properties consumers may be interested in purchasing.
Contact: