1028 Rudder Ct., Conway, SC 29526
- $360,000
- 3
- BD
- 2
- BA
- 1,800
- SqFt




- List Price
- $360,000
- Status
- PENDING
- MLS#
- 2612386
- Days on Market
- 42
- Property Type
- Detached
- Bedrooms
- 3
- Full Baths
- 2
- Total Square Feet
- 2,100
- Total Heated SqFt
- 1800
- Lot Size
- 11,325
- Region
- 23a Conway Area--South Of Conway Between 501 & Wacc. River
- Year Built
- 2005
Property Description
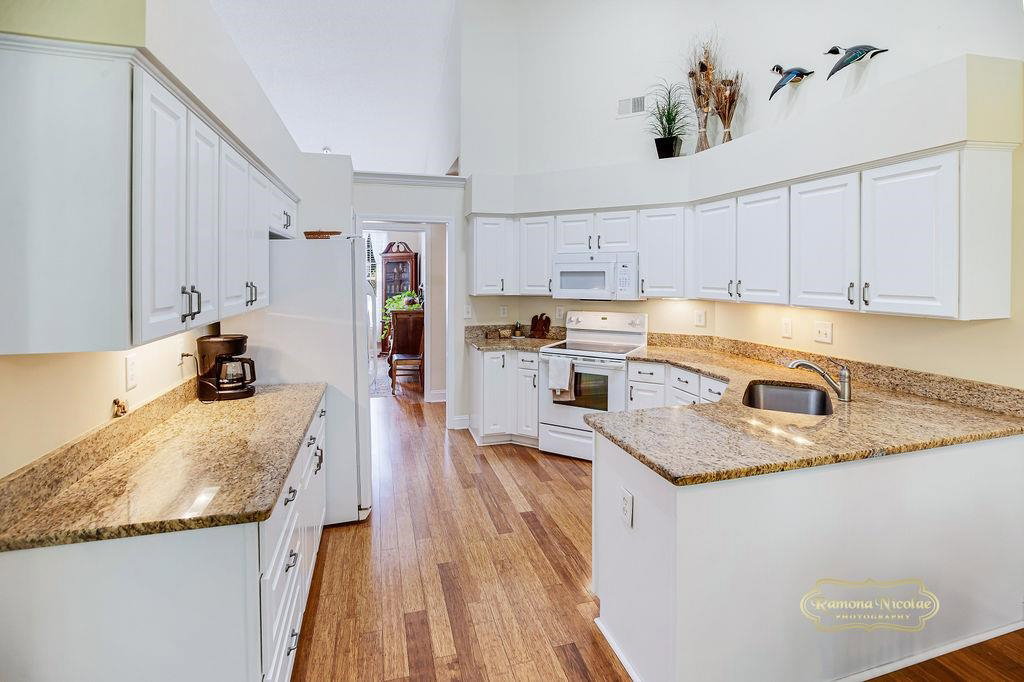
1 LEVEL , NO STAIRS ; Lovingly cared for and meticulously maintained home in Myrtle Trace South, a fabulous AGE 55+ community. This open floor plan features a gas fireplace and formal dining room outlined by an elegant open style wall .French doors lead to the third bedroom/ office area. Large bright kitchen with breakfast nook and living area all in one. Sliding glass door off breakfast nook takes you out into a serene NEW GLASS WINDOWS in porch with views of a private back yard. Split bedroom plan provides maximum privacy for you and your guests. Lot's of closet space, large two car garage and attic with pull down stairs for storage. Beautifully landscaped with curb scapes and painted concrete features. Myrtle Trace South, AGE 55+ community, is one of the best with lot's ACTIVTES going on throughout the year. Low HOA dues include lawn mowing in season. NEW WOOD flooring. Beautiful bamboo floors.HVAC new
/u.realgeeks.media/grandstrandsfinest/Ashley_Headshot_Round-min-min.png)
Additional Information
- HOA Fees (Calculated Monthly)
- 90
- HOA Fee Includes
- Association Management, Common Areas, Legal/Accounting, Maintenance Grounds, Pool(s), Recreation Facilities, Trash
- Elementary School
- Carolina Forest Elementary School
- Middle School
- Black Water Middle School
- High School
- Carolina Forest High School
- Dining Room
- SeparateFormalDiningRoom, VaultedCeilings
- Exterior Features
- Porch, Patio
- Exterior Finish
- Vinyl Siding
- Family Room
- CeilingFans, Fireplace, VaultedCeilings
- Floor Covering
- Wood
- Foundation
- Slab
- Interior Features
- Attic, Ceiling Fan(s), Dual Sinks, Fireplace, Main Level Primary, Other, Pull Down Attic Stairs, Permanent Attic Stairs, Split Bedrooms, Separate Shower, Vaulted Ceiling(s), Walk-In Closet(s), Window Treatments, Breakfast Bar, Bedroom on Main Level, Breakfast Area, Entrance Foyer, Solid Surface Counters
- Kitchen
- BreakfastBar, BreakfastArea, Dishwasher, KitchenExhaustFan, Pantry, SolidSurfaceCounters
- Levels
- One
- Living Room
- CeilingFans, VaultedCeilings
- Lot Description
- Near Golf Course, Outside City Limits, Rectangular, Rectangular Lot
- Lot Location
- Outside City Limits, Adult Community (55+), In Golf Course Community
- Possession
- Closing
- Utilities Available
- Cable Available, Electricity Available, Other, Phone Available, Sewer Available, Underground Utilities, Water Available
- County
- Horry
- Neighborhood
- Myrtle Trace South
- Project/Section
- Myrtle Trace South
- Style
- Ranch
- Parking Spaces
- 6
- Acres
- 0.26
- Amenities
- Clubhouse, Other, Pet Restrictions, Security
- Heating
- Central, Electric
- Utilities
- Cable Available, Electricity Available, Other, Phone Available, Sewer Available, Underground Utilities, Water Available
- Zoning
- PUD
- Listing Courtesy Of
- Norwood Realty of Surfside Beach
Listing courtesy of Listing Agent: Dave Crow () from Listing Office: Norwood Realty of Surfside Beach.

Provided courtesy of The Coastal Carolinas Association of REALTORS®. Information Deemed Reliable but Not Guaranteed. Copyright 2026 of the Coastal Carolinas Association of REALTORS® MLS. All rights reserved. Information is provided exclusively for consumers’ personal, non-commercial use, that it may not be used for any purpose other than to identify prospective properties consumers may be interested in purchasing.
Contact: