1016 Chester Glen Ct., Myrtle Beach, SC 29579
- $399,700
- 4
- BD
- 2
- BA
- 1,983
- SqFt




- List Price
- $399,700
- Status
- PENDING
- MLS#
- 2613907
- Days on Market
- 21
- Property Type
- Detached
- Bedrooms
- 4
- Full Baths
- 2
- Total Square Feet
- 2,840
- Total Heated SqFt
- 1983
- Lot Size
- 6,534
- Region
- 10b Myrtle Beach Area--Carolina Forest
- Year Built
- 2023
Property Description
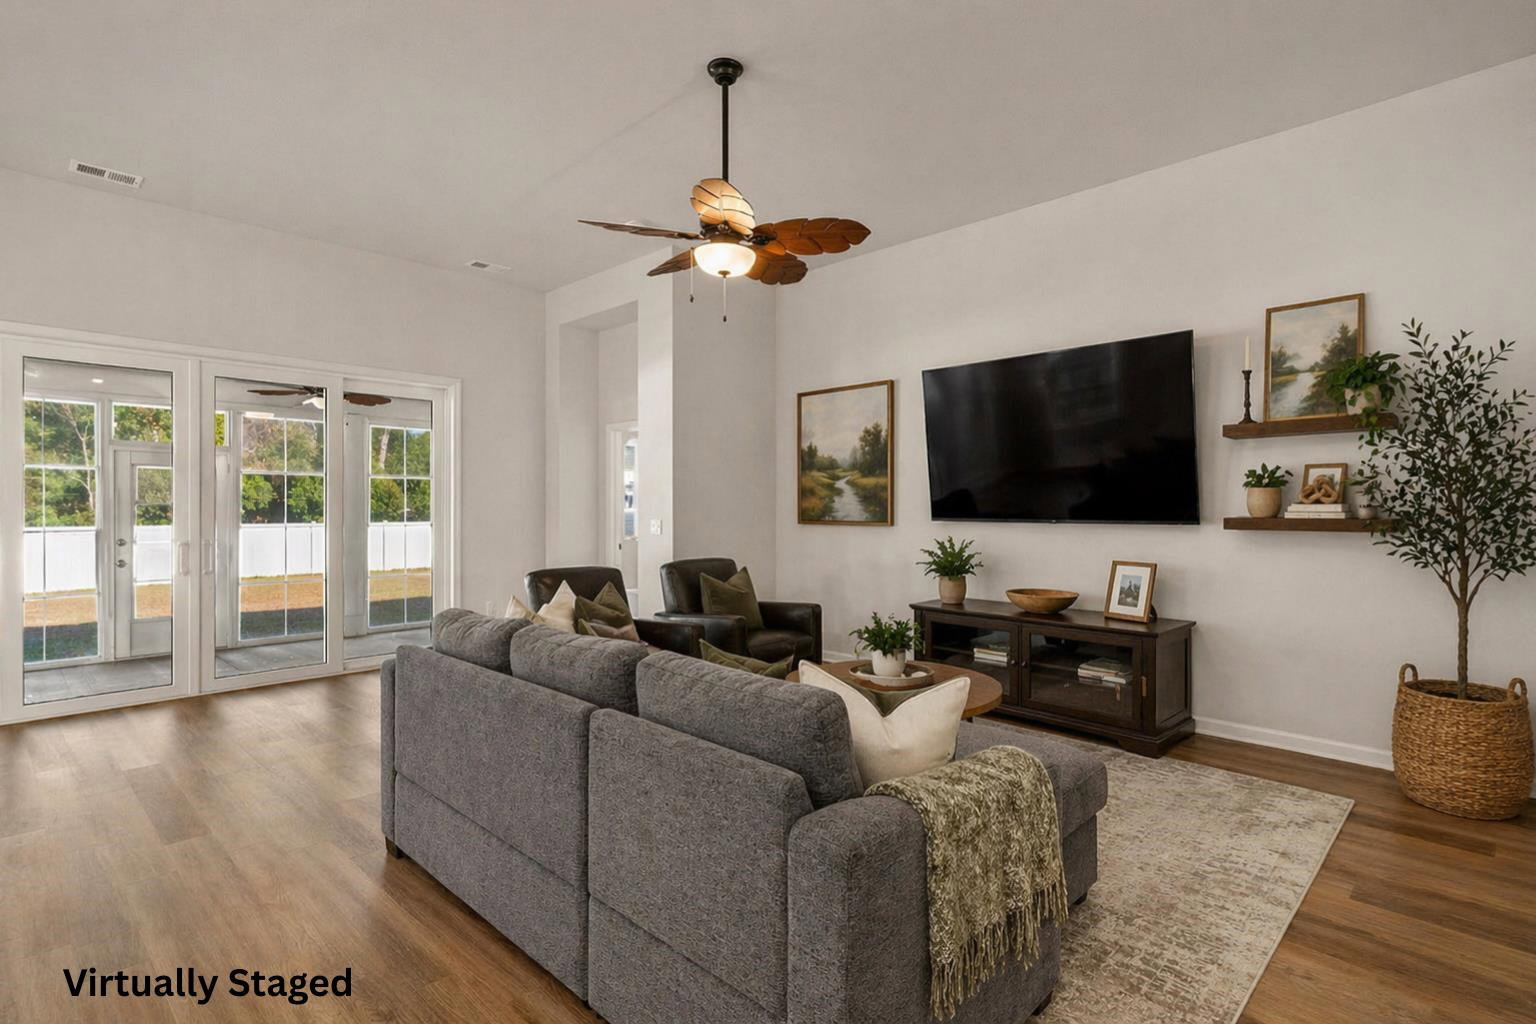
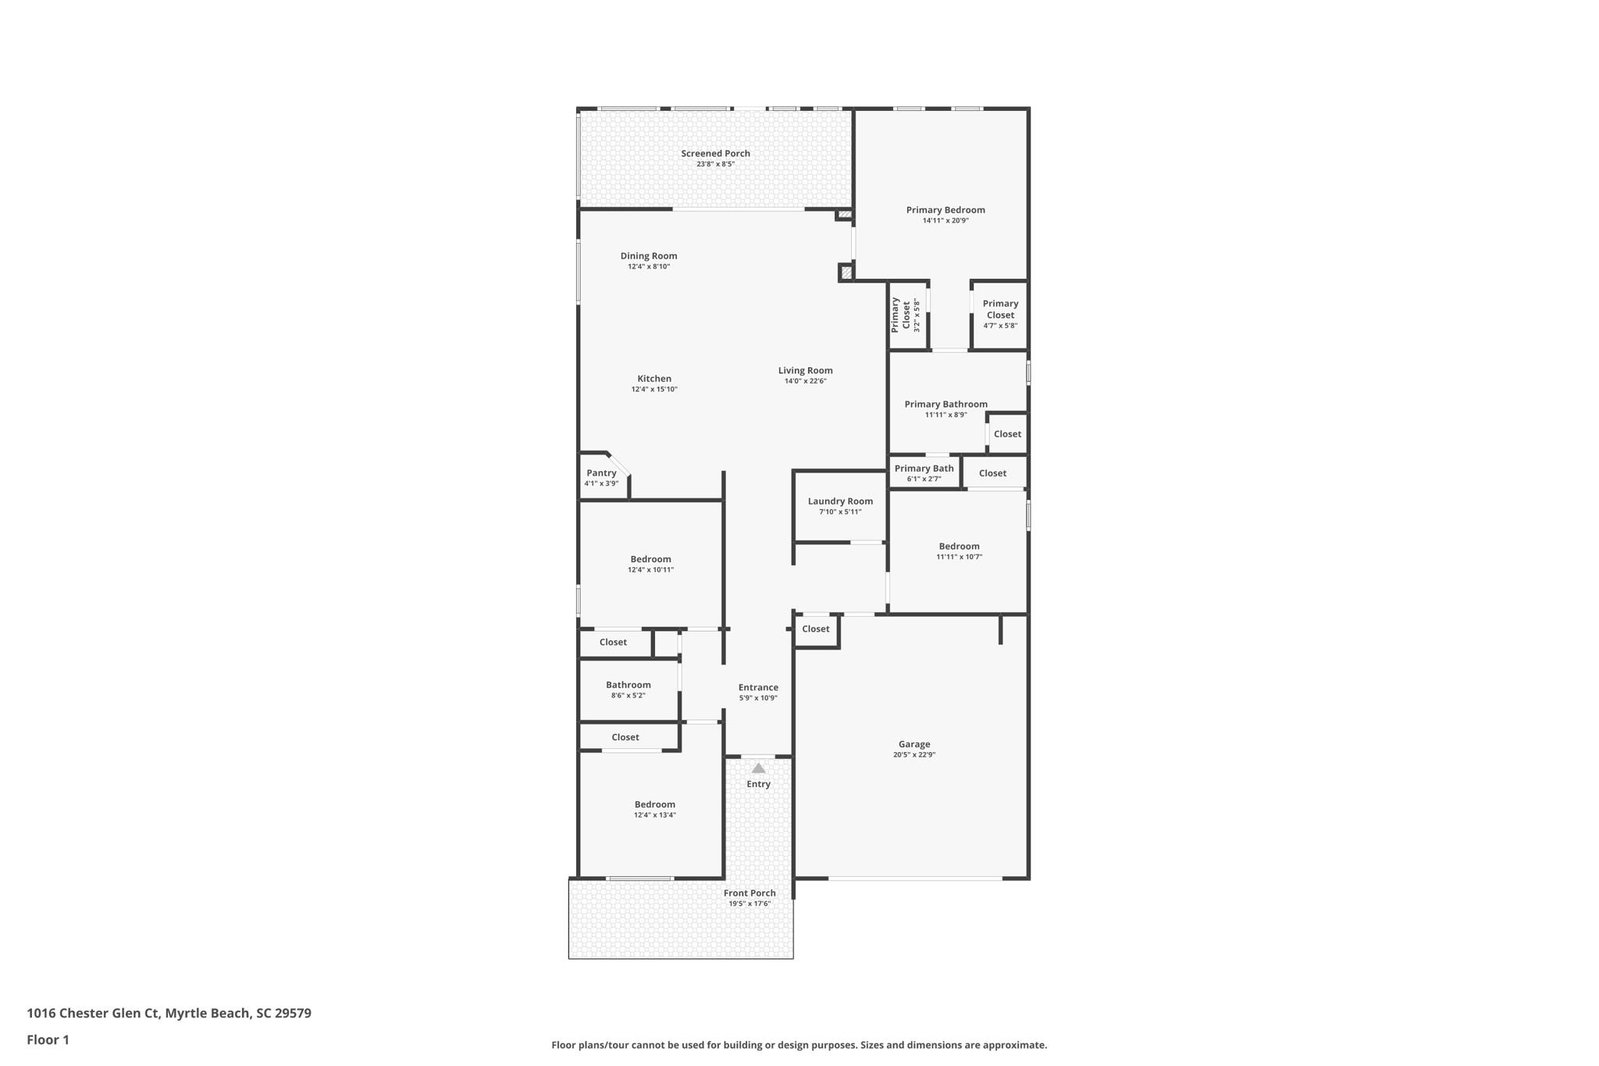
Welcome to 1016 Chester Glen Court, located in the highly sought-after Carolina Forest area of Myrtle Beach—known for its top-rated schools, convenience, and family-friendly lifestyle. This 4-bedroom, 2-bath home offers a bright, open-concept layout with abundant natural light and a functional design ideal for both everyday living and entertaining. The spacious living area flows seamlessly into the kitchen and dining space, creating an inviting atmosphere perfect for gatherings. A split-bedroom floor plan provides added privacy, with a comfortable primary suite tucked away from the secondary bedrooms. Step outside to enjoy a private backyard—ideal for relaxing evenings, weekend barbecues, or letting kids and pets play. What truly sets this home apart is its prime location in the heart of Carolina Forest. Just minutes from top-rated schools, you’ll also enjoy easy access to shopping, grocery stores, restaurants, coffee shops, and everyday conveniences. Commuting is a breeze with quick connections to Highway 501, Carolina Forest Boulevard, and International Drive, while the beaches, golf courses, and entertainment of Myrtle Beach are only a short drive away. All of this is nestled within a well-established, family-friendly community. Whether you’re searching for a primary residence, second home, or investment opportunity, this property offers the ideal combination of location, layout, and lifestyle. Schedule your private showing today and experience everything this home—and this location—has to offer. Some photos have been Virtually Staged.
/u.realgeeks.media/grandstrandsfinest/Ashley_Headshot_Round-min-min.png)
Additional Information
- HOA Fees (Calculated Monthly)
- 120
- HOA Fee Includes
- Association Management, Common Areas, Pool(s), Recreation Facilities, Trash
- Elementary School
- Ten Oaks Elementary School
- Middle School
- Ten Oaks Middle
- High School
- Carolina Forest High School
- Dining Room
- VaultedCeilings
- Exterior Finish
- Vinyl Siding
- Floor Covering
- Carpet, Luxury Vinyl, Luxury Vinyl Plank
- Foundation
- Slab
- Interior Features
- Tray Ceiling(s), Ceiling Fan(s), Dual Sinks, Linen Closet, Main Level Primary, Separate Shower, Vanity, Walk-In Closet(s), Window Treatments, Breakfast Bar, Bedroom on Main Level, Entrance Foyer, Kitchen Island, Stainless Steel Appliances, Solid Surface Counters
- Kitchen
- BreakfastBar, Dishwasher, KitchenIsland, Pantry, StainlessSteelAppliances, SolidSurfaceCounters
- Levels
- One
- Living Room
- CeilingFans, VaultedCeilings
- Lot Description
- Outside City Limits, Rectangular, Rectangular Lot
- Lot Location
- Outside City Limits
- Possession
- Closing
- Utilities Available
- Cable Available, Electricity Available, Natural Gas Available, Phone Available, Sewer Available, Underground Utilities, Water Available
- County
- Horry
- Neighborhood
- The Parks of Carolina Forest
- Project/Section
- The Parks of Carolina Forest
- Style
- Ranch
- Parking Spaces
- 4
- Acres
- 0.15
- Amenities
- Clubhouse, Owner Allowed Golf Cart, Owner Allowed Motorcycle, Pet Restrictions
- Heating
- Central, Electric, Gas
- Utilities
- Cable Available, Electricity Available, Natural Gas Available, Phone Available, Sewer Available, Underground Utilities, Water Available
- Zoning
- RES
- Listing Courtesy Of
- CENTURY 21 Boling & Associates
Listing courtesy of Listing Agent: Traci Miles Team (Cell: 843-997-8891) from Listing Office: CENTURY 21 Boling & Associates.

Provided courtesy of The Coastal Carolinas Association of REALTORS®. Information Deemed Reliable but Not Guaranteed. Copyright 2026 of the Coastal Carolinas Association of REALTORS® MLS. All rights reserved. Information is provided exclusively for consumers’ personal, non-commercial use, that it may not be used for any purpose other than to identify prospective properties consumers may be interested in purchasing.
Contact: Cell: 843-997-8891