9181 Abingdon Dr., Myrtle Beach, SC 29579
- $775,000
- 4
- BD
- 3
- BA
- 3,000
- SqFt




- List Price
- $775,000
- Status
- PENDING
- MLS#
- 2614108
- Days on Market
- 22
- Property Type
- Detached
- Bedrooms
- 4
- Full Baths
- 3
- Total Square Feet
- 3,600
- Total Heated SqFt
- 3000
- Lot Size
- 23,086
- Region
- 10b Myrtle Beach Area--Carolina Forest
- Year Built
- 2013
Property Description
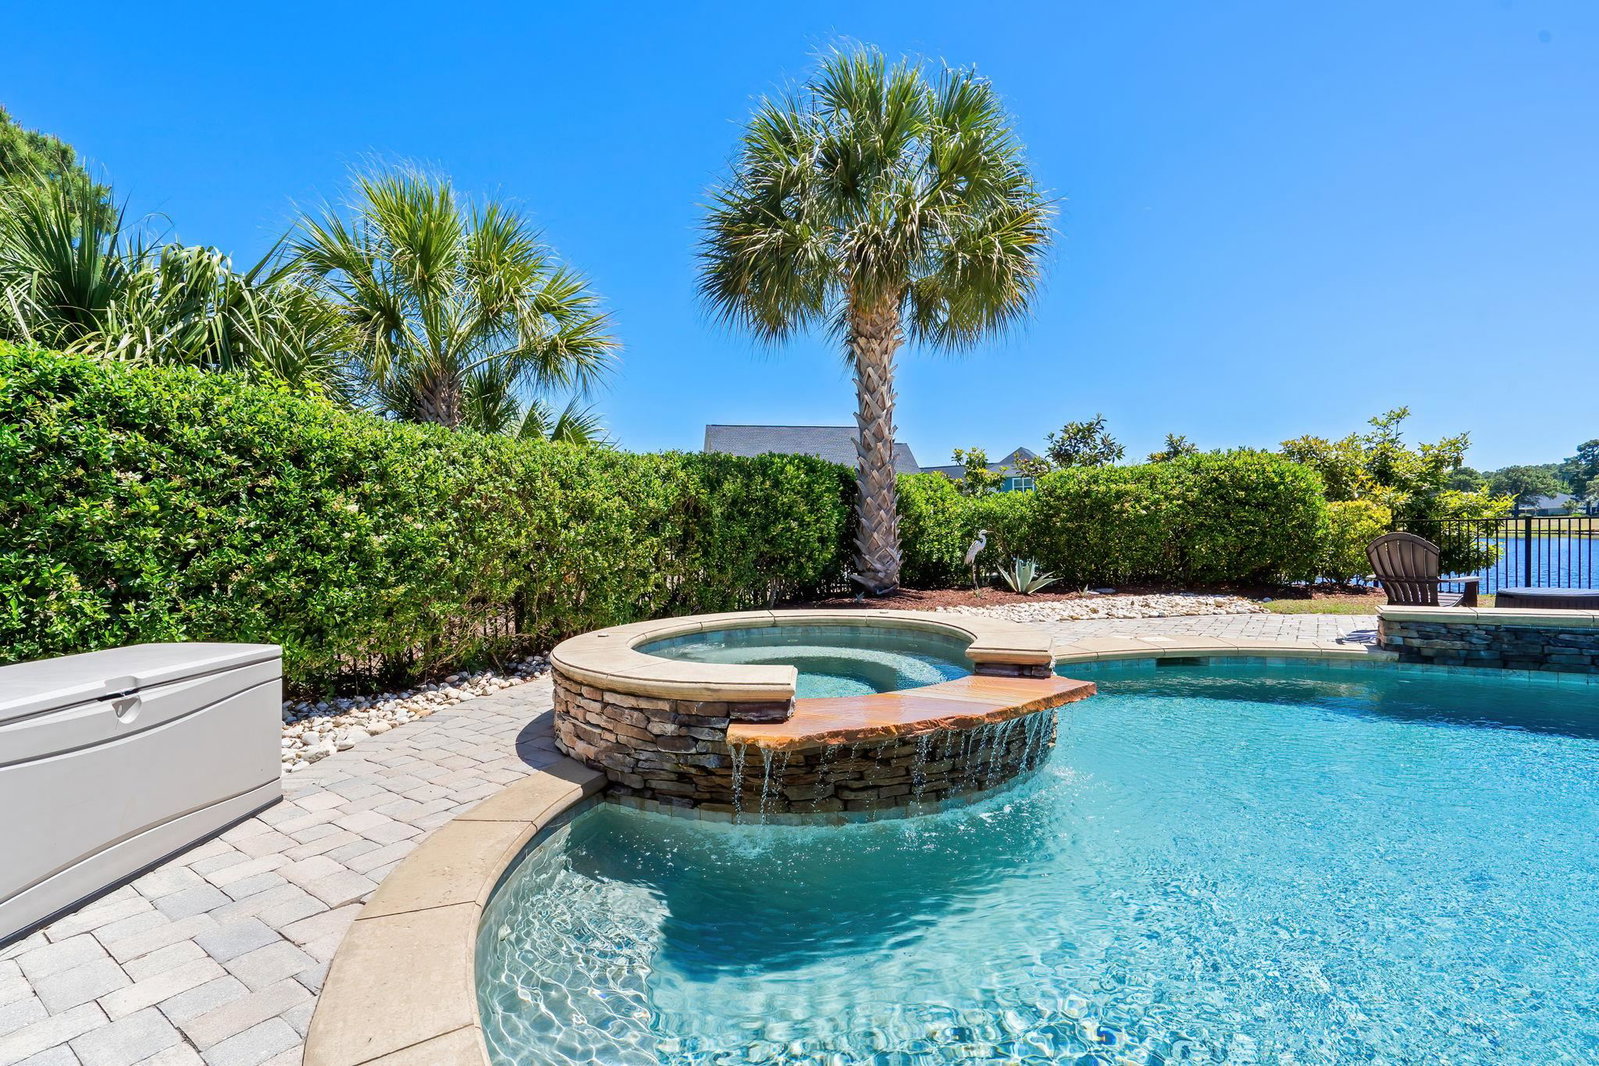
Welcome to 9181 Abingdon Drive, a stunning lakefront home in the prestigious Plantation Lakes community of Carolina Forest. From the moment you pull onto this quiet cul-de-sac street, this home gives you that rare feeling buyers are always hoping to find privacy, space, water, and a backyard that feels like your own private resort. This beautiful 4-bedroom, 3-bath, four-sided brick home sits on a generous 0.53-acre lakefront lot and offers the kind of thoughtful layout that works for both everyday living and entertaining. The main level features a split-bedroom design, a spacious primary suite with tray ceiling, walk-in closet system, dual vanities, jetted tub, and walk-in shower, plus two additional bedrooms and a full bath. Upstairs, the oversized fourth bedroom/bonus suite includes its own private bath and walk-in closet ? perfect for guests, family, office space, or a flexible retreat. Inside, you?ll love the open, sun-filled feel created by the vaulted ceilings, Carolina room, formal dining room, and large living spaces overlooking the pool, backyard, and lake. The kitchen is designed to be the heart of the home, featuring granite countertops, stainless steel appliances, breakfast bar, breakfast nook, pantry, new refrigerator, and new dishwasher. Now step outside, because this is where the home truly separates itself. The private fenced backyard features a heated saltwater pool that has newly upgraded Pentair equipmeant with tanning ledge, molded seating, waterfall, hot tub spa, pool and spa lighting, patio, gazebo, lake wall, and kayak
/u.realgeeks.media/grandstrandsfinest/Ashley_Headshot_Round-min-min.png)
Additional Information
- HOA Fees (Calculated Monthly)
- 125
- HOA Fee Includes
- Association Management, Common Areas, Recreation Facilities, Security
- Elementary School
- Ocean Bay Elementary School
- Middle School
- Ten Oaks Middle
- High School
- Carolina Forest High School
- Dining Room
- SeparateFormalDiningRoom, VaultedCeilings
- Exterior Features
- Dock, Fence, Hot Tub/Spa, Sprinkler/Irrigation, Other, Pool, Patio
- Pool
- Yes
- Exterior Finish
- Brick, Brick Veneer, Wood Frame
- Family Room
- CeilingFans, VaultedCeilings
- Floor Covering
- Carpet, Tile, Wood
- Foundation
- Slab
- Interior Features
- Bathtub, Tray Ceiling(s), Ceiling Fan(s), Dual Sinks, Hot Tub/Spa, Jetted Tub, Linen Closet, Main Level Primary, Other, Split Bedrooms, Separate Shower, Vanity, Walk-In Closet(s), Window Treatments, Breakfast Bar, Bedroom on Main Level, Breakfast Area, Entrance Foyer, Stainless Steel Appliances, Solid Surface Counters
- Kitchen
- BreakfastBar, BreakfastArea, Dishwasher, Pantry, StainlessSteelAppliances, SolidSurfaceCounters
- Levels
- One and One Half, One
- Living Room
- CeilingFans, VaultedCeilings
- Lot Description
- Cul-De-Sac, Lake Front, Outside City Limits, Other, Pond on Lot
- Lot Location
- Lake, Outside City Limits, Lake/Pond View
- Possession
- Closing
- Utilities Available
- Cable Available, Electricity Available, Other, Phone Available, Sewer Available, Underground Utilities, Water Available
- County
- Horry
- Neighborhood
- Plantation Lakes
- Project/Section
- Plantation Lakes
- Style
- Ranch
- Parking Spaces
- 10
- Acres
- 0.53
- Amenities
- Boat Dock, Boat Ramp, Clubhouse, Owner Allowed Golf Cart, Owner Allowed Motorcycle, Other, Pet Restrictions, Security, Tenant Allowed Golf Cart, Tennis Court(s), Tenant Allowed Motorcycle
- Heating
- Central, Electric, Forced Air
- Utilities
- Cable Available, Electricity Available, Other, Phone Available, Sewer Available, Underground Utilities, Water Available
- Zoning
- RES
- Listing Courtesy Of
- Century 21 The Harrelson Group
Listing courtesy of Listing Agent: Patrick Zarcone () from Listing Office: Century 21 The Harrelson Group.

Provided courtesy of The Coastal Carolinas Association of REALTORS®. Information Deemed Reliable but Not Guaranteed. Copyright 2026 of the Coastal Carolinas Association of REALTORS® MLS. All rights reserved. Information is provided exclusively for consumers’ personal, non-commercial use, that it may not be used for any purpose other than to identify prospective properties consumers may be interested in purchasing.
Contact: