4424 Utsey Dr., Myrtle Beach, SC 29579
- $449,000
- 3
- BD
- 2
- BA
- 2,100
- SqFt





- List Price
- $449,000
- Status
- PENDING
- MLS#
- 2614705
- Days on Market
- 37
- Property Type
- Detached
- Bedrooms
- 3
- Full Baths
- 2
- Total Square Feet
- 2,650
- Total Heated SqFt
- 2100
- Lot Size
- 6,534
- Region
- 10b Myrtle Beach Area--Carolina Forest
- Year Built
- 2018
Property Description
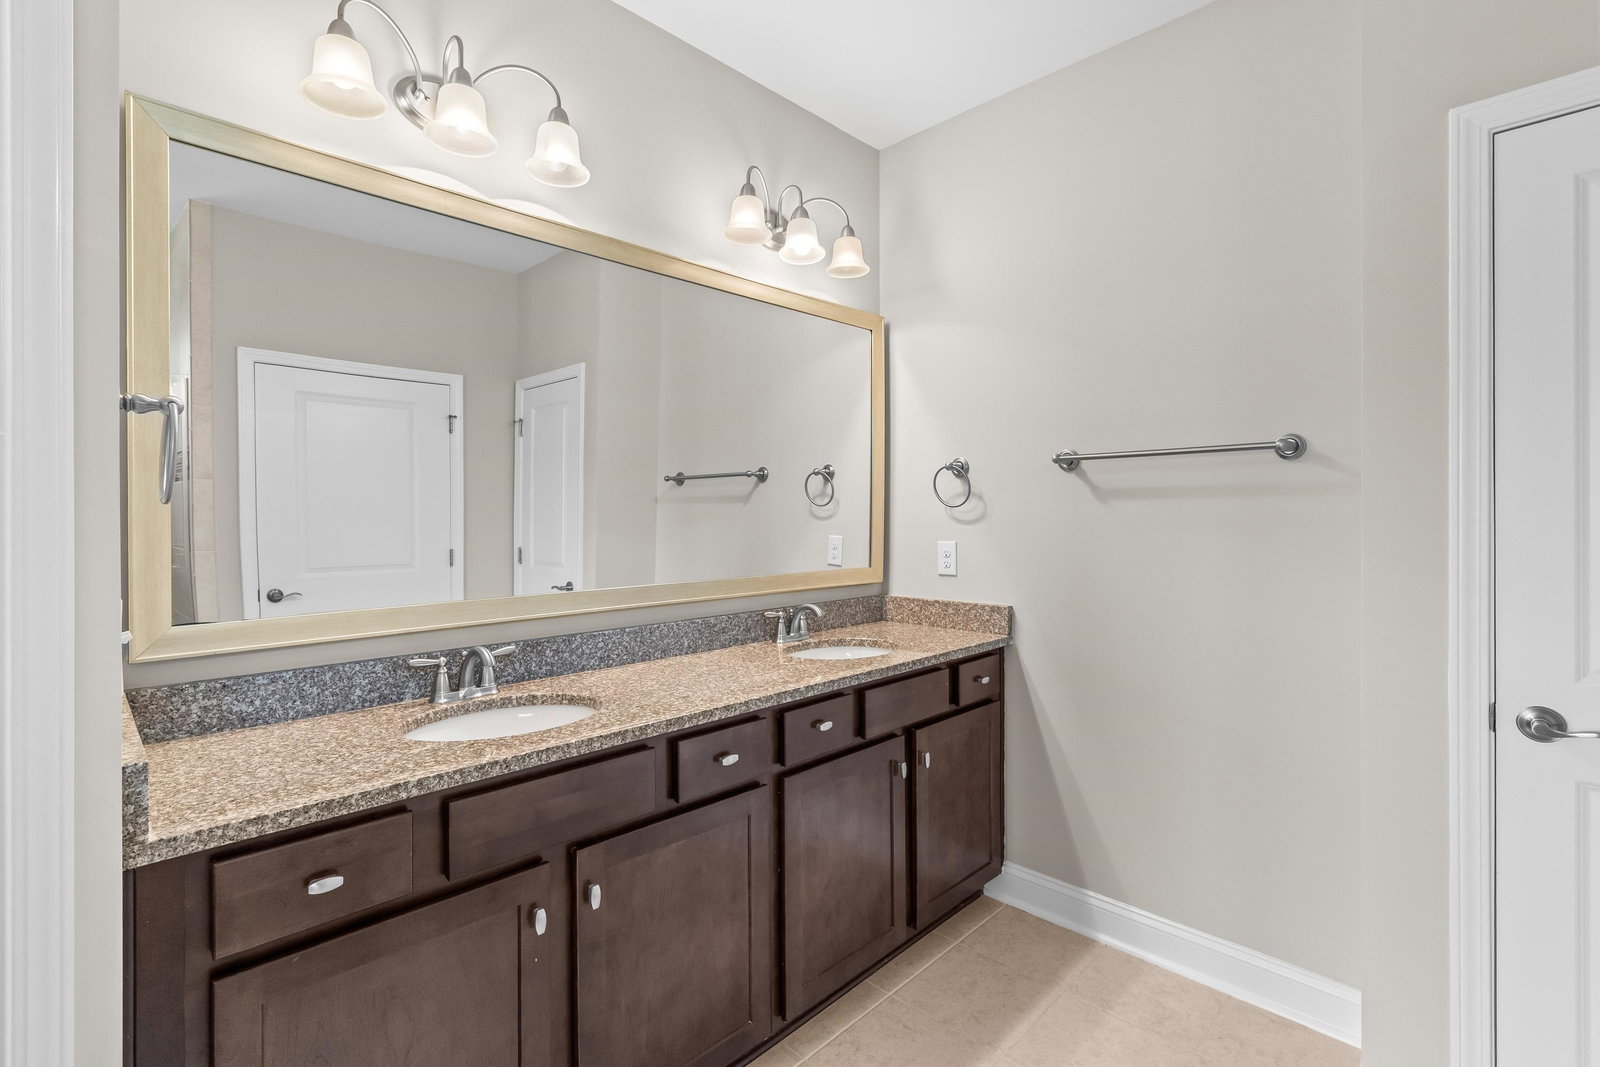
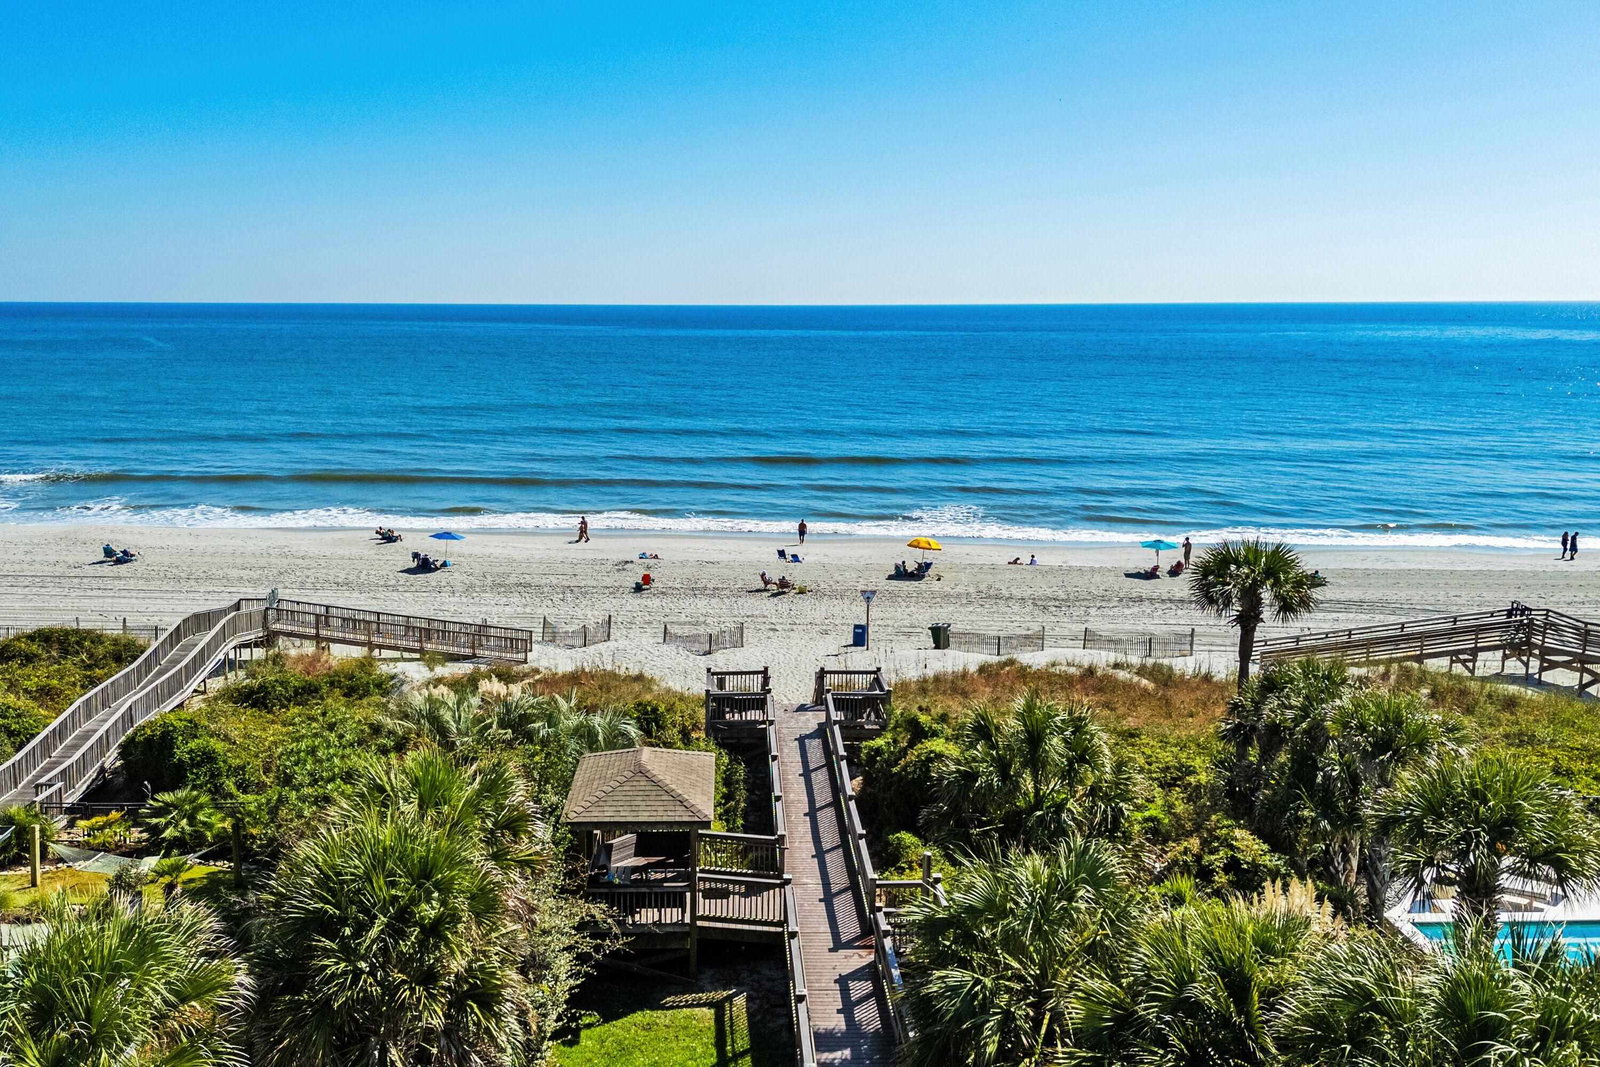
Experience breathtaking lake views from this stunning Martin Ray floor plan located in the highly sought-after Berkshire Forest community, just 15 minutes from the beach. This thoughtfully designed home offers the perfect blend of modern elegance, comfort, and functionality. Upon entering, you'll immediately notice the attention to detail, including upgraded trim and molding throughout, upgraded flooring, and fresh designer wall paint that creates a bright, welcoming atmosphere. The flexible front room provides endless possibilities as a home office, den, library, or non-conforming fourth bedroom. The heart of the home is the chef-inspired kitchen, featuring natural gas cooking, beautiful marble countertops, a large center island, soft-close cabinetry, and abundant workspace for both everyday living and entertaining. The adjoining butler's pantry provides additional storage and convenience. The spacious great room is designed to maximize both comfort and views, highlighted by spectacular triple-stacked sliding glass doors that seamlessly connect indoor and outdoor living while showcasing beautiful lake views. Natural light pours into the home, creating an open and inviting feel throughout. The owner's suite serves as a private retreat, offering serene water views, custom-designed closet systems, and a luxurious en-suite bath complete with granite countertops, under-mount sinks, and a walk-in shower with a frameless glass enclosure. Brand-new carpet has been installed in all bedrooms, providing a fresh and comfortable feel. Step outside to the covered screened lanai, where you can relax, entertain, and enjoy peaceful sunsets overlooking the water. Whether you're seeking a quiet retreat or a home designed for gathering with family and friends, this property delivers the best of both worlds. Berkshire Forest is an established natural gas community in the Carolina Forest area of Myrtle Beach and is within walking distance of River Oaks Elementary School. Residents enjoy access to two amenity centers, a clubhouse, resort-style pool, lazy river, lap pool, dog park, tennis courts, pickleball courts, walking trails, and a fishing lake. This is an exceptional opportunity to own a nearly new, upgraded lakefront home in one of Myrtle Beach's most desirable communities. Some photos have been virtually staged.
/u.realgeeks.media/grandstrandsfinest/Ashley_Headshot_Round-min-min.png)
Additional Information
- HOA Fees (Calculated Monthly)
- 117
- HOA Fee Includes
- Association Management, Common Areas, Pool(s), Recreation Facilities, Security, Trash
- Elementary School
- River Oaks Elementary
- Middle School
- Ocean Bay Middle School
- High School
- Carolina Forest High School
- Exterior Features
- Sprinkler/Irrigation, Patio
- Exterior Finish
- Vinyl Siding
- Family Room
- CeilingFans
- Floor Covering
- Carpet, Laminate, Tile
- Foundation
- Slab
- Interior Features
- Tray Ceiling(s), Ceiling Fan(s), Dual Sinks, Main Level Primary, Separate Shower, Walk-In Closet(s), Bedroom on Main Level, Kitchen Island, Stainless Steel Appliances, Solid Surface Counters
- Kitchen
- Dishwasher, KitchenExhaustFan, KitchenIsland, Pantry, StainlessSteelAppliances, SolidSurfaceCounters
- Levels
- One
- Lot Description
- Outside City Limits, Rectangular, Rectangular Lot
- Lot Location
- Outside City Limits
- Utilities Available
- Electricity Available, Natural Gas Available, Sewer Available, Water Available
- County
- Horry
- Neighborhood
- Berkshire Forest-Carolina Forest
- Project/Section
- Berkshire Forest-Carolina Forest
- Style
- Traditional
- Parking Spaces
- 4
- Acres
- 0.15
- Amenities
- Clubhouse, Owner Allowed Golf Cart, Owner Allowed Motorcycle, Pet Restrictions, Security, Tenant Allowed Golf Cart, Tennis Court(s)
- Heating
- Gas
- Utilities
- Electricity Available, Natural Gas Available, Sewer Available, Water Available
- Zoning
- res
- Listing Courtesy Of
- Living South Realty
Listing courtesy of Listing Agent: Graham Nelson () from Listing Office: Living South Realty.

Provided courtesy of The Coastal Carolinas Association of REALTORS®. Information Deemed Reliable but Not Guaranteed. Copyright 2026 of the Coastal Carolinas Association of REALTORS® MLS. All rights reserved. Information is provided exclusively for consumers’ personal, non-commercial use, that it may not be used for any purpose other than to identify prospective properties consumers may be interested in purchasing.
Contact: