1015 Bluffview Dr., Myrtle Beach, SC 29579
- $1,525,000
- 5
- BD
- 6
- BA
- 4,819
- SqFt






- List Price
- $1,525,000
- Status
- PENDING
- MLS#
- 2615260
- Days on Market
- 40
- Property Type
- Detached
- Bedrooms
- 5
- Full Baths
- 6
- Half Baths
- 1
- Total Square Feet
- 5,969
- Total Heated SqFt
- 4819
- Lot Size
- 9,147
- Region
- 10b Myrtle Beach Area--Carolina Forest
- Year Built
- 2026
Property Description
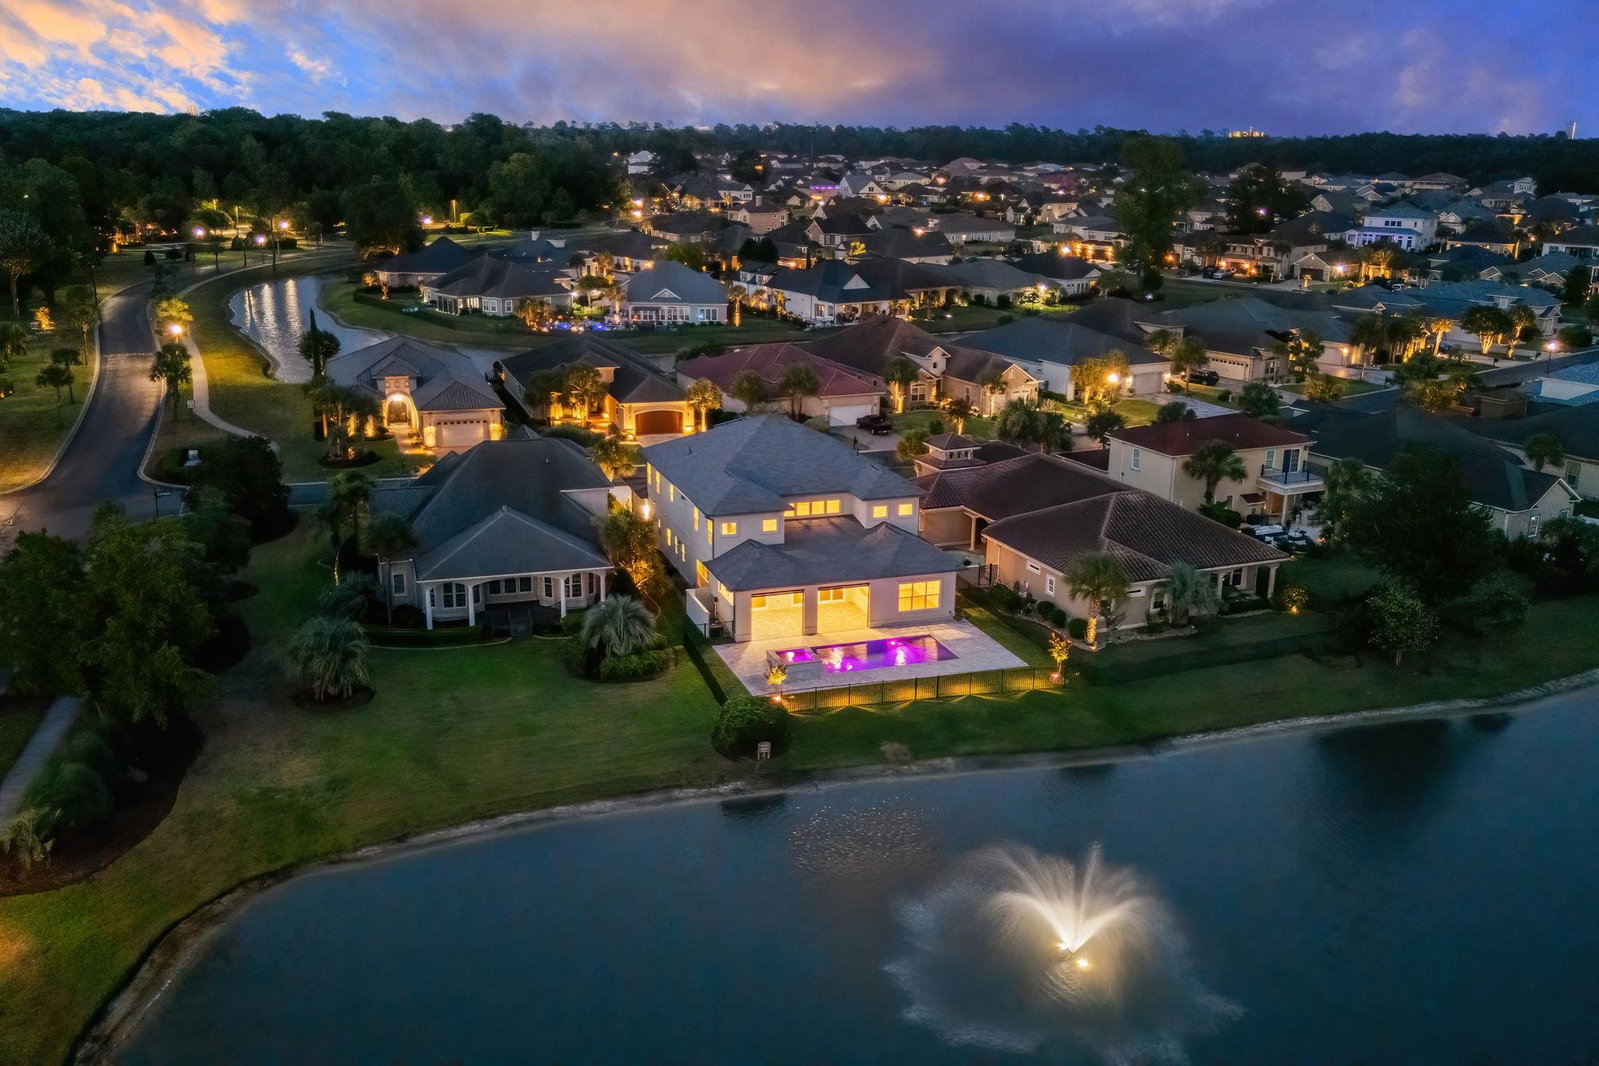
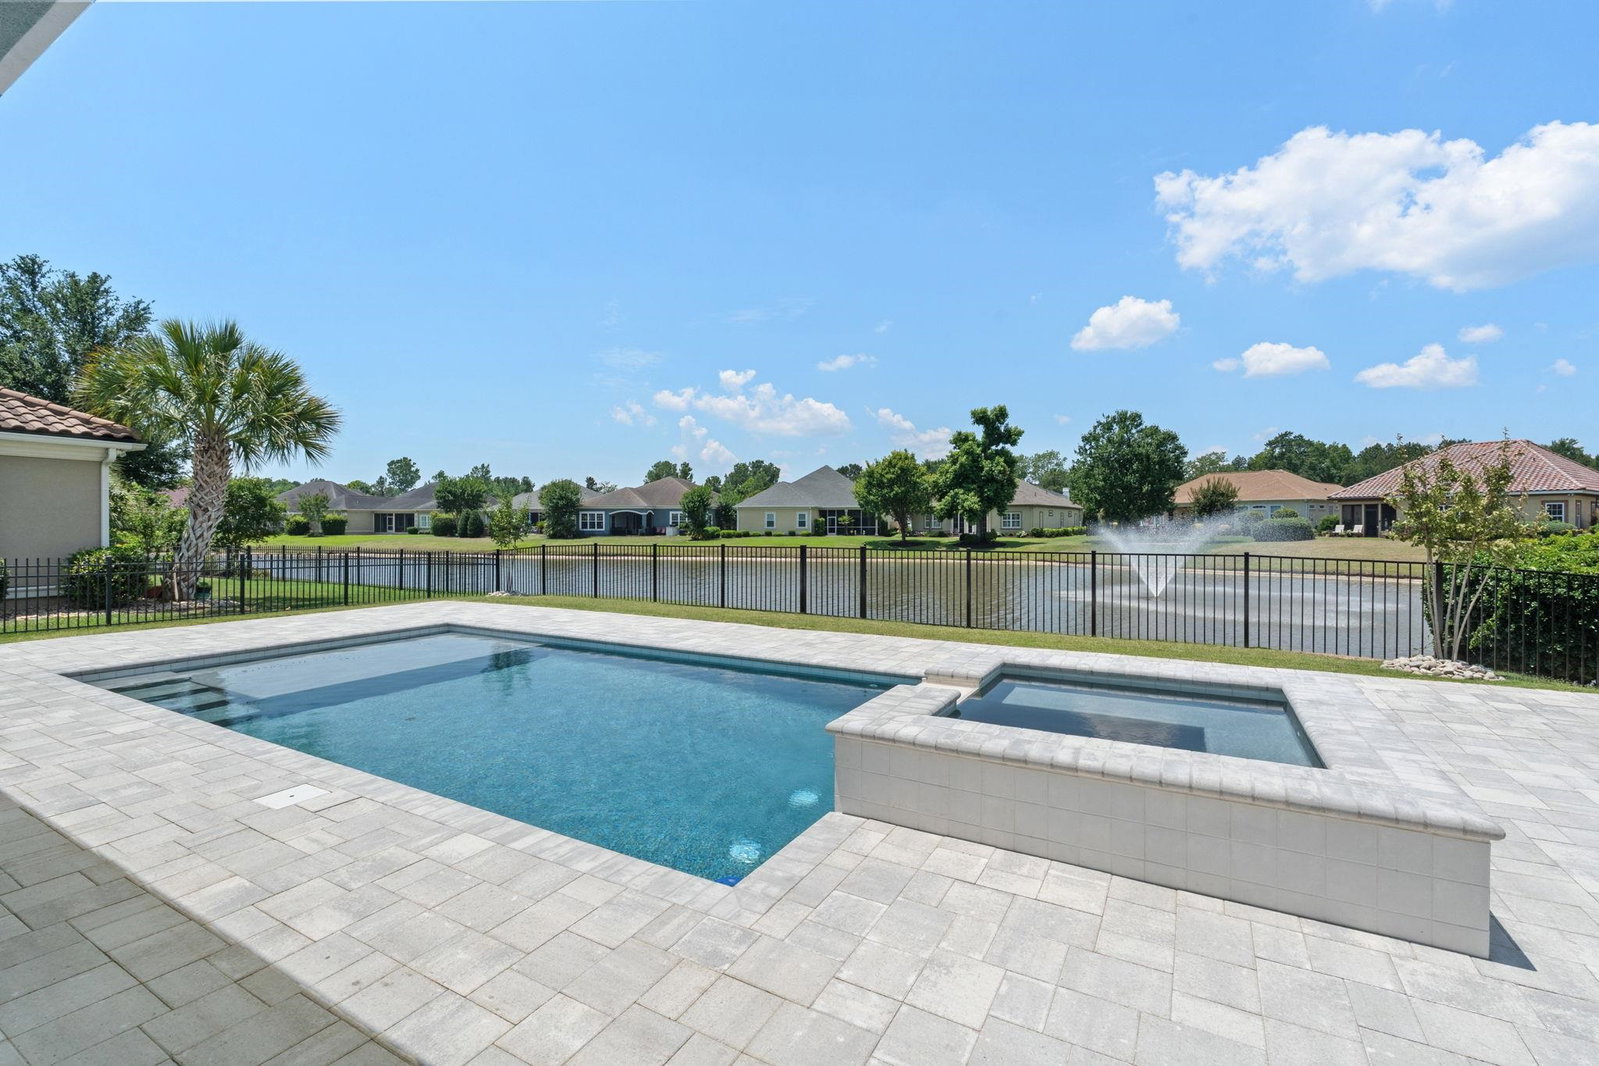
Custom luxury living in The Bluffs on the Waterway. This beautifully finished home at 1015 Bluffview Dr. offers the space, design, and upscale details buyers expect in one of Myrtle Beach’s most desirable gated Intracoastal Waterway communities. The floor plan is thoughtfully designed with 5 bedrooms, a private study, formal dining room, Carolina room, spacious main living area, and a second-floor living room, giving the home excellent flexibility for everyday living, guests, entertaining, or working from home. The main level features an open kitchen, dining, and living layout with a large center island, walk-in pantry, fireplace, and easy flow to the rear covered outdoor living area. The kitchen is complemented by a butler’s pantry with a separate refrigerator, prep sink, and ice maker, creating an ideal setup for entertaining and everyday convenience. The primary suite is located on the first floor and includes a double tray ceiling, oversized walk-in closet, and a well-appointed bath with dual vanities, a soaking tub, and separate shower. A secondary first-floor bedroom and full bath add convenience for guests or multigenerational living. The outdoor living space is one of the home’s standout features, complete with motorized screens, a summer kitchen, and a private backyard setting designed for year-round enjoyment. The backyard includes a 13x26 pool, 6x6 hot tub, paver or concrete outdoor living area, lush landscaping, and fencing. Upstairs, the home continues with multiple bedrooms, generous closet space, additional baths, a secondary laundry room, and a large central living room that creates a comfortable second gathering area. High-end finishes, quality exterior details, and a strong architectural design give this home a polished custom feel from the street to the backyard. Located in The Bluffs on the Waterway, residents enjoy a private gated setting with community amenities that include clubhouse facilities, pool, tennis/pickleball, playground, boat access, day docks, and boat/RV storage. This is a rare opportunity to own a newly finished custom home with a private pool setting, upgraded outdoor living, and refined interior finishes in one of Carolina Forest’s premier waterway communities.
/u.realgeeks.media/grandstrandsfinest/Ashley_Headshot_Round-min-min.png)
Additional Information
- HOA Fees (Calculated Monthly)
- 154
- HOA Fee Includes
- Association Management, Common Areas, Legal/Accounting, Recreation Facilities, Security
- Elementary School
- River Oaks Elementary
- Middle School
- Ocean Bay Middle School
- High School
- Carolina Forest High School
- Exterior Features
- Fence, Hot Tub/Spa, Sprinkler/Irrigation, Patio
- Pool
- Yes
- Exterior Finish
- Stucco
- Family Room
- WetBar, Fireplace, VaultedCeilings, Bar
- Floor Covering
- Tile, Wood
- Foundation
- Slab
- Interior Features
- Attic, Beamed Ceilings, Tray Ceiling(s), Dual Sinks, Fireplace, Garden Tub/Roman Tub, Main Level Primary, Pull Down Attic Stairs, Permanent Attic Stairs, Separate Shower, Vanity, Walk-In Closet(s), Window Treatments, Breakfast Bar, Bedroom on Main Level, Kitchen Island, Stainless Steel Appliances, Solid Surface Counters
- Kitchen
- BreakfastBar, Dishwasher, KitchenExhaustFan, KitchenIsland, Pantry, StainlessSteelAppliances, SolidSurfaceCounters
- Levels
- Two
- Lot Description
- Rectangular, Rectangular Lot
- Lot Location
- In ICW community
- Possession
- Closing
- Utilities Available
- Cable Available, Electricity Available, Other, Phone Available, Sewer Available, Underground Utilities, Water Available
- County
- Horry
- Neighborhood
- The Bluffs On The Waterway
- Project/Section
- The Bluffs On The Waterway
- Style
- Mediterranean
- Parking Spaces
- 4
- Acres
- 0.21
- Amenities
- Boat Ramp, Clubhouse, Gated, Owner Allowed Golf Cart, Security, Tennis Court(s)
- Heating
- Central, Electric
- Utilities
- Cable Available, Electricity Available, Other, Phone Available, Sewer Available, Underground Utilities, Water Available
- Zoning
- PUD
- Listing Courtesy Of
- JTE Real Estate
Listing courtesy of Listing Agent: Jason Ellis () from Listing Office: JTE Real Estate.

Provided courtesy of The Coastal Carolinas Association of REALTORS®. Information Deemed Reliable but Not Guaranteed. Copyright 2026 of the Coastal Carolinas Association of REALTORS® MLS. All rights reserved. Information is provided exclusively for consumers’ personal, non-commercial use, that it may not be used for any purpose other than to identify prospective properties consumers may be interested in purchasing.
Contact: